
The Master Craftsman's Process: Creating a Custom Landscape Design
Designing a truly custom, enduring Outdoor Living space is a collaborative journey that requires both the homeowner’s vision and a master craftsman’s exceptional precision in planning and structural engineering. Our The Groundskeeper division, backed by 60 years of cumulative hands-on mastery since our founding in 2012, has honed a methodical design process that ensures the final result perfectly aligns with your aesthetic goals and your property’s functional needs.
When a client asks for clarity on how to begin, the answer details the core phases of the design process:
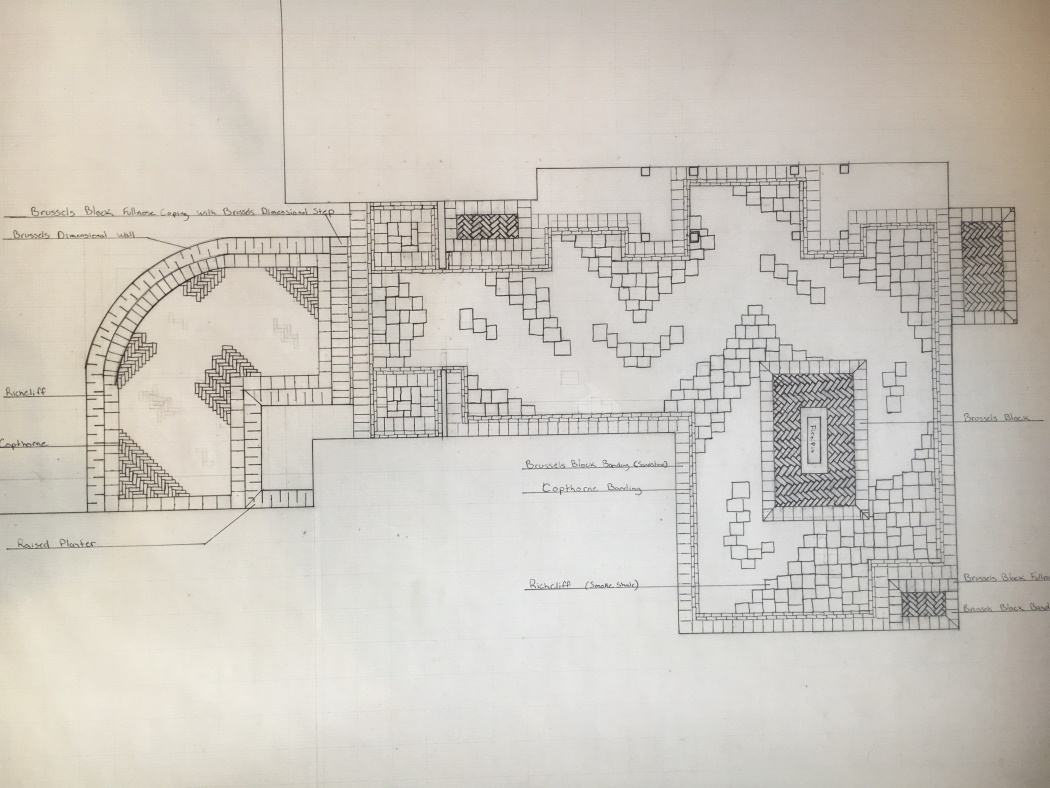
Our process begins with an in-depth consultation to understand your vision and property needs. We then develop a custom design plan that seamlessly integrates hardscaping (Paver Patios, etc.) and softscaping (plants, lawn), often including professional 3D rendering options for a clear visualization before any work begins.
Here is a detailed look at the three core phases that transform your idea into a custom Landscape Design.
I. Phase One: In-Depth Consultation
The process is founded on a deep understanding of your personal goals and your property’s specific site conditions.
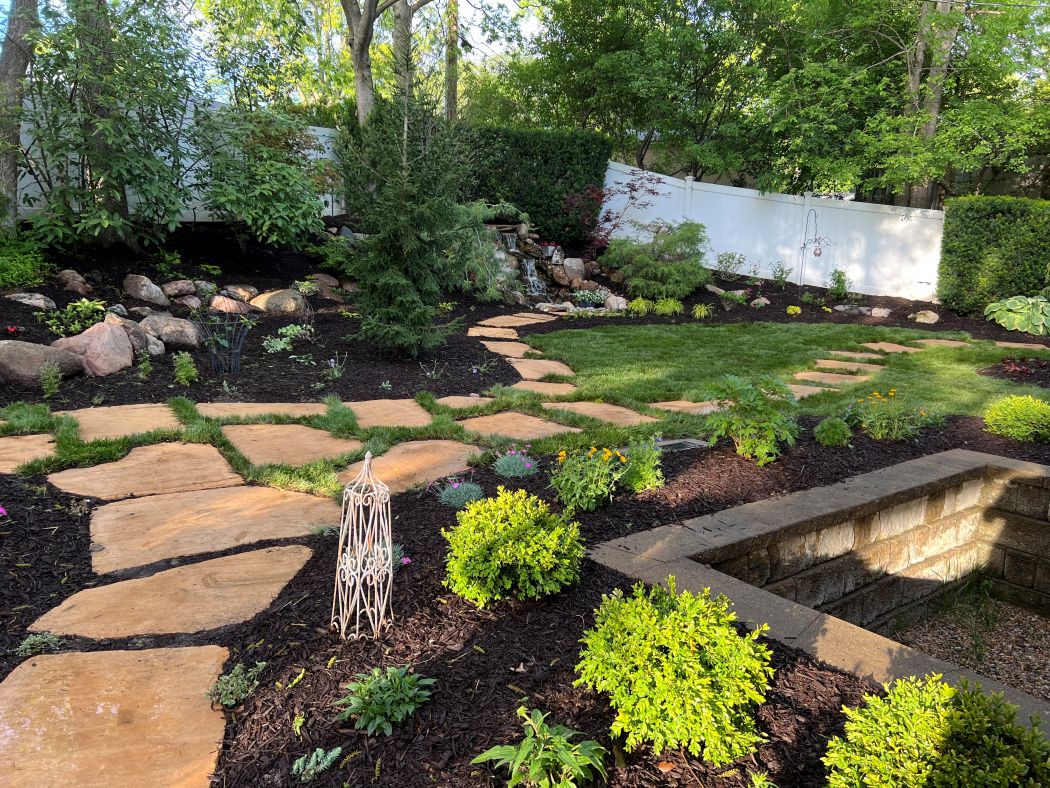
- Understand Your Vision and Property Needs: The work begins with an in-depth consultation to understand your vision and property needs. This goes beyond aesthetics to address practical concerns like drainage issues, sun/shade patterns, required traffic flow for access points (like Paver Driveways), and the ideal placement of Outdoor Kitchens or Outdoor Fireplaces.
II. Phase Two: The Custom Design Plan
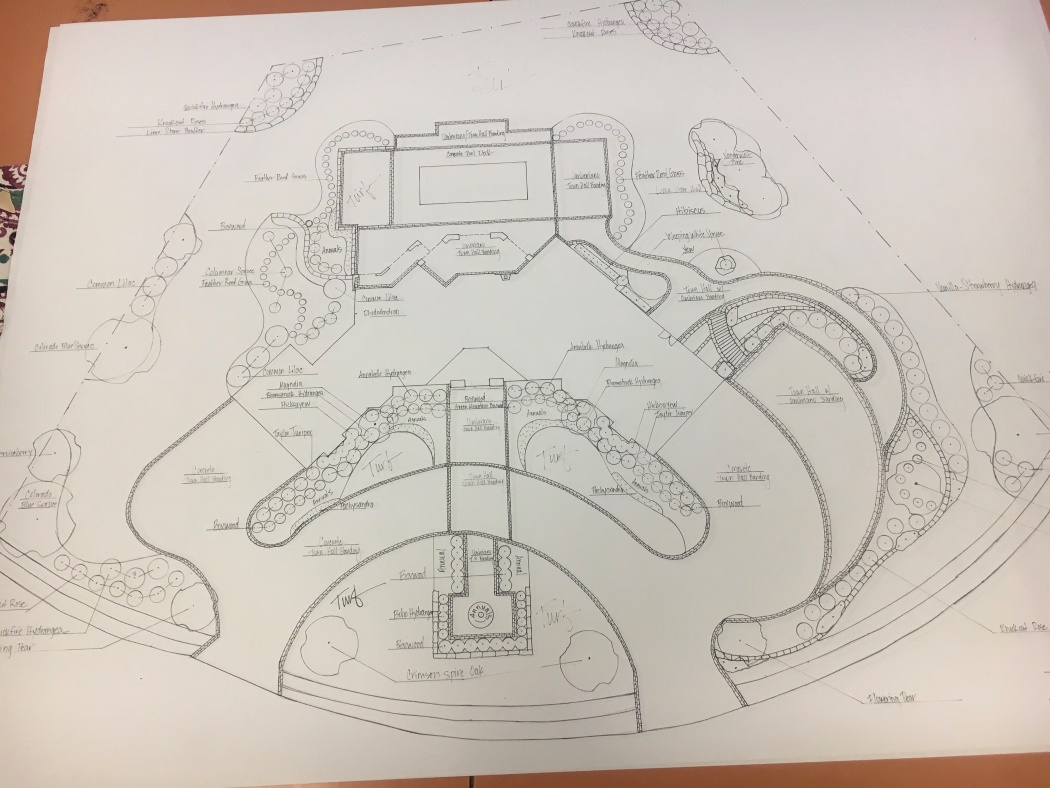
The gathered information is then translated into a fully realized, engineered blueprint for construction.
- Develop a Custom Design Plan: We then develop a custom design plan that seamlessly integrates hardscaping… and softscaping. This plan details all structural elements, Hardscaping Services, such as the layout of the Paver Patios and any supporting walls, and all living elements (Landscape Plantings, lawn), ensuring they complement each other and thrive in the Omaha climate.
III. Phase Three: Visualization and Approval
We eliminate all guesswork by providing a clear visual representation of the final space before any construction begins.
- Clear Visualization Before Any Work Begins: The plan includes professional 3D rendering options for a clear visualization before any work begins. This allows you to walk through a photorealistic model of your new space, providing complete confidence in the artistic quality and structural integrity of the final plan.
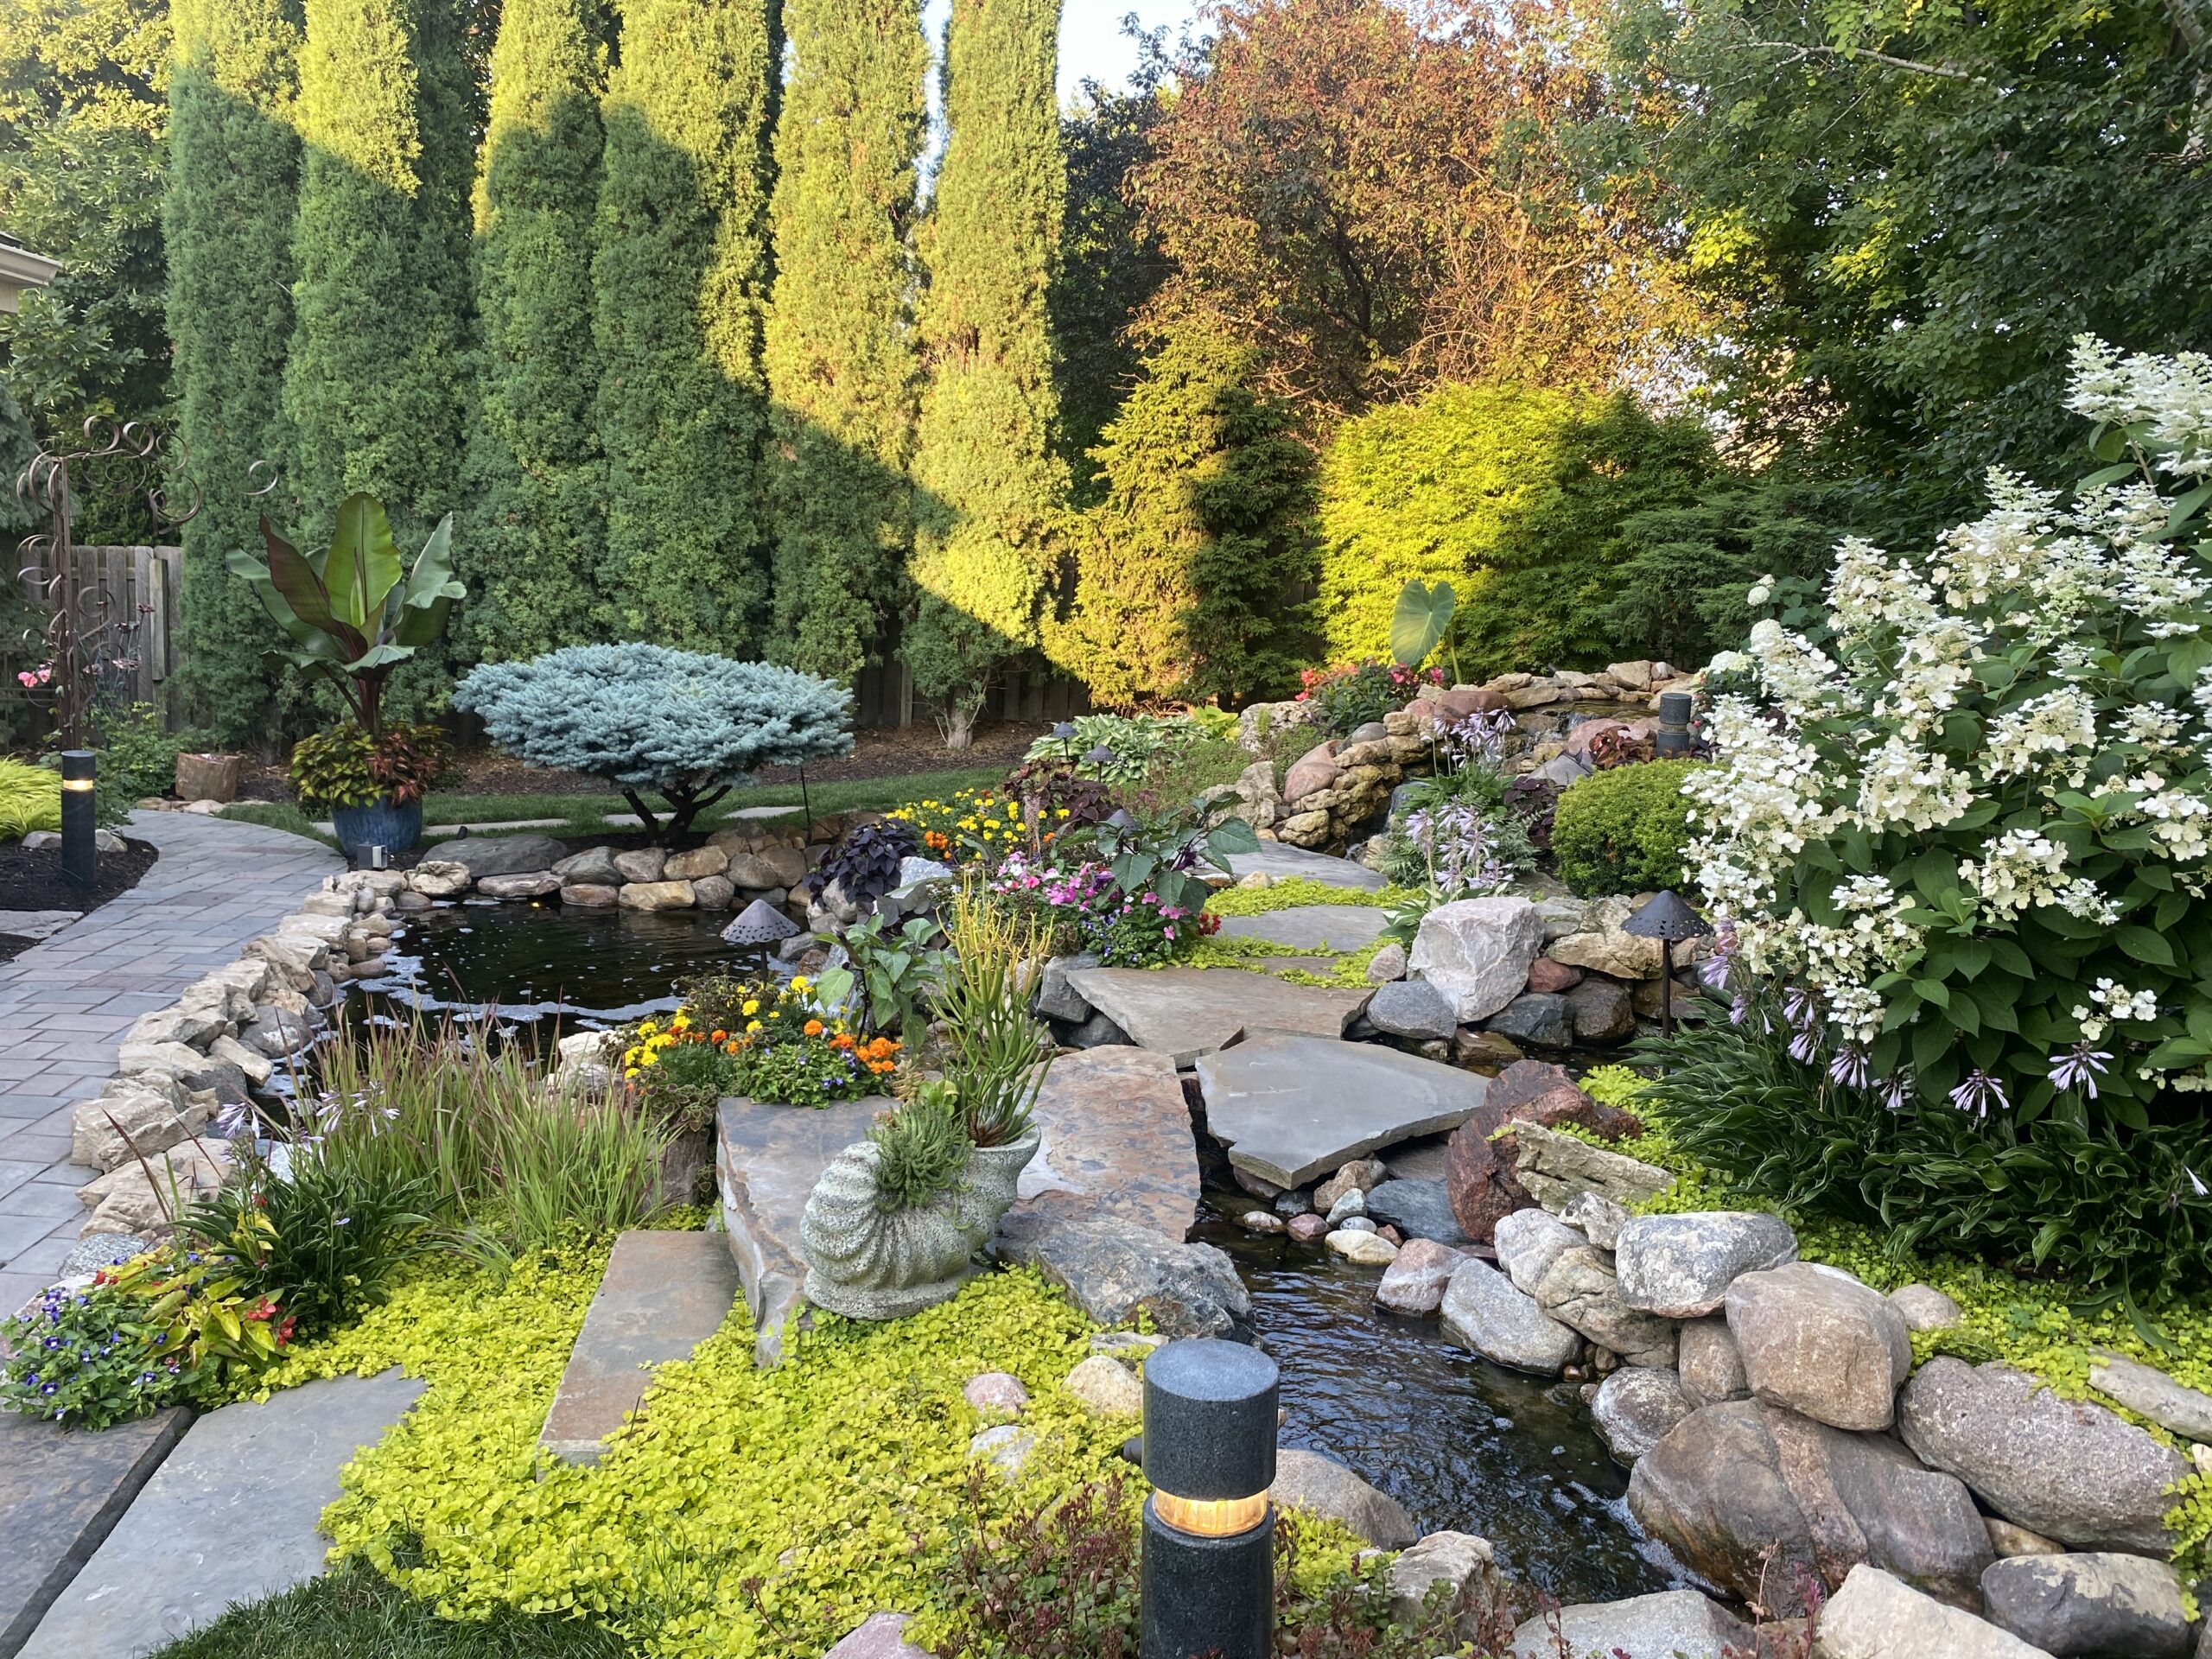
Partnering with Pond Doctors & The Groundskeeper means choosing a streamlined, stress-free path from initial concept to completed masterpiece. By establishing a clear Landscape Design plan through meticulous site analysis, thoughtful integration of materials, and advanced 3D visualization, our master craftsmen ensure every detail is accounted for before breaking ground. Whether your project involves custom hardscaping, dynamic plantings, or a fully integrated water feature, our proven design process guarantees a resilient, breathtaking outdoor living space tailored to your lifestyle. Don’t leave your property’s potential to chance—reach out to our dedicated team today to start transforming your vision into reality.